Yes, in a lot of cases you can. Swapping the door and leaving the frame in place is called a slab replacement, and when the frame is square, dry and solidly anchored it is the cheaper, faster and less disruptive option by a wide margin.
The catch is that the frame is the part homeowners are least able to assess from the inside, and it is also the part that fails first. So the useful question is not whether a slab swap is possible. It is whether your frame has earned the right to stay.
Slab Replacement Versus Full Unit
A slab replacement takes off the door itself and hangs a new one on the existing jamb and hinges. The frame, brickmould, sill and threshold all stay. You keep your existing trim, your existing paint line, and your existing lock strike position if you want it. Three to four hours of work, no exterior finishing, and nothing structural touched.
A pre hung unit arrives with the door already hung in a new frame, and the whole assembly goes into the rough opening. The old frame, sill and brickmould come out. The crew can see the framing behind, correct anything that has moved, and set the new unit plumb from scratch. Five to eight hours, plus exterior capping and interior trim.
Cost between the two typically runs about half, sometimes less. That difference is why the slab route gets recommended so often, and also why it gets recommended in situations where it should not be.

When the Frame Can Stay
The frame is a candidate for keeping if all of the following are true.
- It is square and plumb. The gap between the door and the jamb, the reveal, should be even from top to bottom on the hinge side and the strike side. Roughly three millimetres, and consistent.
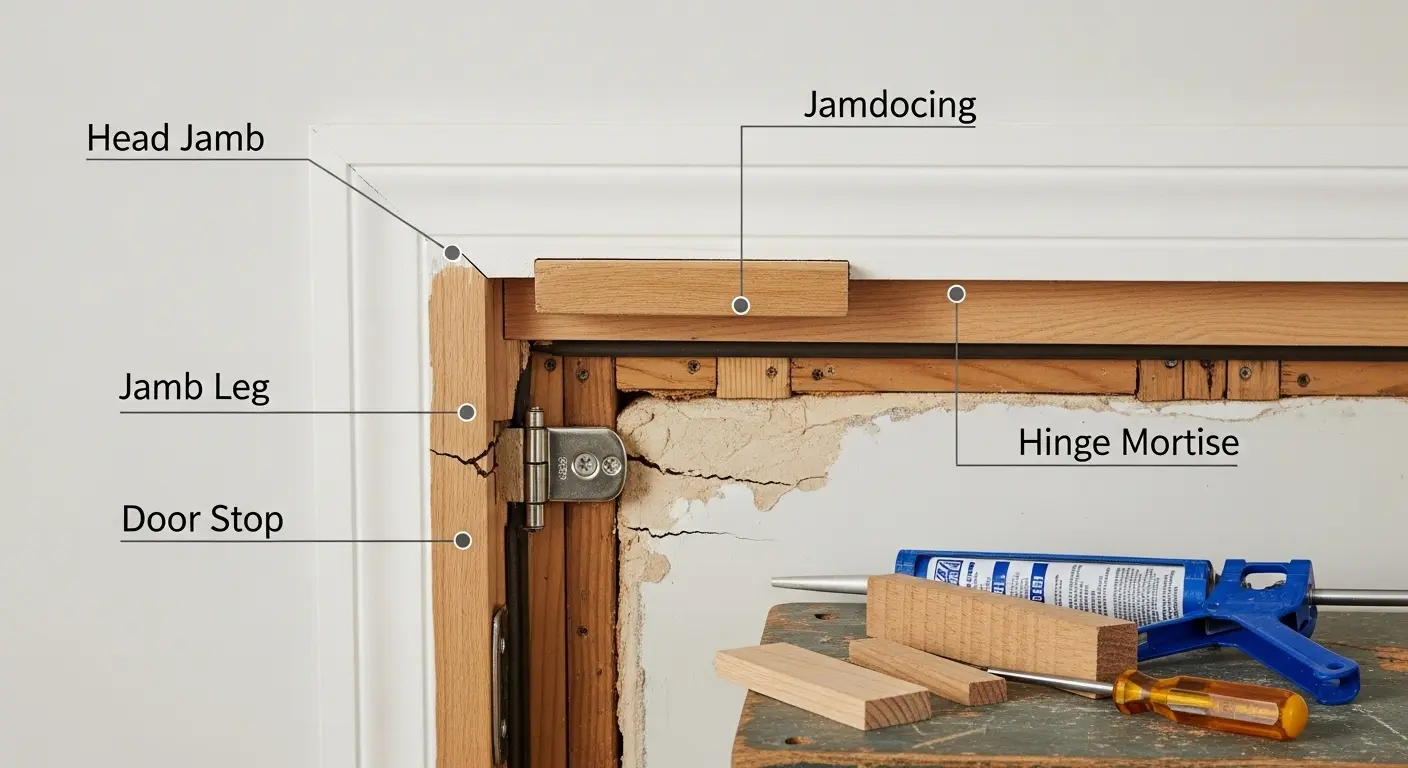
- The wood is sound. Press a screwdriver into the bottom two hundred millimetres of each jamb leg and into the sill. If it goes in more than a few millimetres, the wood is gone and no amount of paint changes that.
- The threshold is intact. Adjustable thresholds wear out but can be replaced on their own. A rotten or cracked sill cannot.
- The hinges hold. Screws that spin in their holes can be fixed with longer screws into the stud. Hinge mortises that have crushed and moved cannot.
- The exterior brickmould is sealed. Open joints between brickmould and brick are where water gets in behind everything else.
If all five hold, a slab swap is the sensible job and anyone telling you otherwise is selling you a frame you do not need.
When the Frame Has to Go
These are the situations where keeping the frame just buries a problem behind a new door.
Rot at the bottom of the jamb. This is the most common one and it is almost always on the hinge side, because that leg carries the weight. Water tracks down the outside of the brickmould, gets behind the sill, and works upward through end grain. A new slab hung on a rotten leg will sag inside two years.
The opening has moved. If the reveal is wider at the top than the bottom, or the door swings open or shut by itself when you leave it halfway, the frame is out of plumb. A new slab will do exactly what the old one did, because the geometry it is hanging from has not changed.
You are changing the size or swing. A wider door, a taller door, moving the hinges to the other side, or adding a sidelite all mean a new frame. A slab cannot change the hole it lives in.
Old aluminum or steel frames with no thermal break. These conduct cold straight through and frost up on the interior in January. Replacing the door alone leaves the coldest part of the assembly in place.
You want a multipoint lock. Multipoint hardware locks into the jamb at three or more points and needs a frame machined to receive it. Retrofitting that into an old wooden jamb is possible but rarely clean. Our multipoint lock system doors page covers how those units are put together.
How to Check Your Own Frame in Ten Minutes
You do not need tools beyond a screwdriver, a coin and your eyes.
- The reveal test. Close the door and look at the gap all the way round from inside. It should be even. A gap that tapers means the frame or the door has moved.
- The coin test. Close the door on a coin at the top, middle and bottom of the strike side. If it grips firmly at the top and falls out at the bottom, the frame is racked.
- The screwdriver test. Probe the bottom of both jamb legs and the sill, outside, in the corners. Soft wood is rot.
- The halfway test. Open the door to halfway and let go. A door that drifts open or closed is hanging in a frame that is out of plumb.
- The light test. At night, turn the outside light on and the inside light off, then look round the closed door. Light means an air gap, and where light passes so does heat.
Two or more failures and you are looking at a full unit rather than a slab. One failure is worth having someone look at before you decide.
The Measurements That Decide It
If the frame stays, the new slab has to match the old one in four ways, and getting any of them wrong turns a three hour job into a rebuild.
- Width and height of the slab itself, not the opening. Standard Canadian entry doors are 32, 34 or 36 inches wide by 80 inches tall, but a house from the 1950s or a custom build may be neither.
- Thickness. Almost always 1 and three quarter inches on an exterior door, but check, because an undersized slab will not fill the stop.
- Hinge positions and hinge size. Measured from the top of the slab down to the top of each hinge. If they do not match, the jamb needs re-mortising, which is a visible repair.
- The bevel and the swing. Doors are bevelled a few degrees on the strike edge so they clear the jamb as they close. A slab ordered with the bevel on the wrong side will bind.
The lock bore is easier, because a new slab is usually supplied undrilled or drilled to a standard 2 and one eighth inch bore at 38 inches from the floor, which matches most existing strikes.
What About Patio Doors
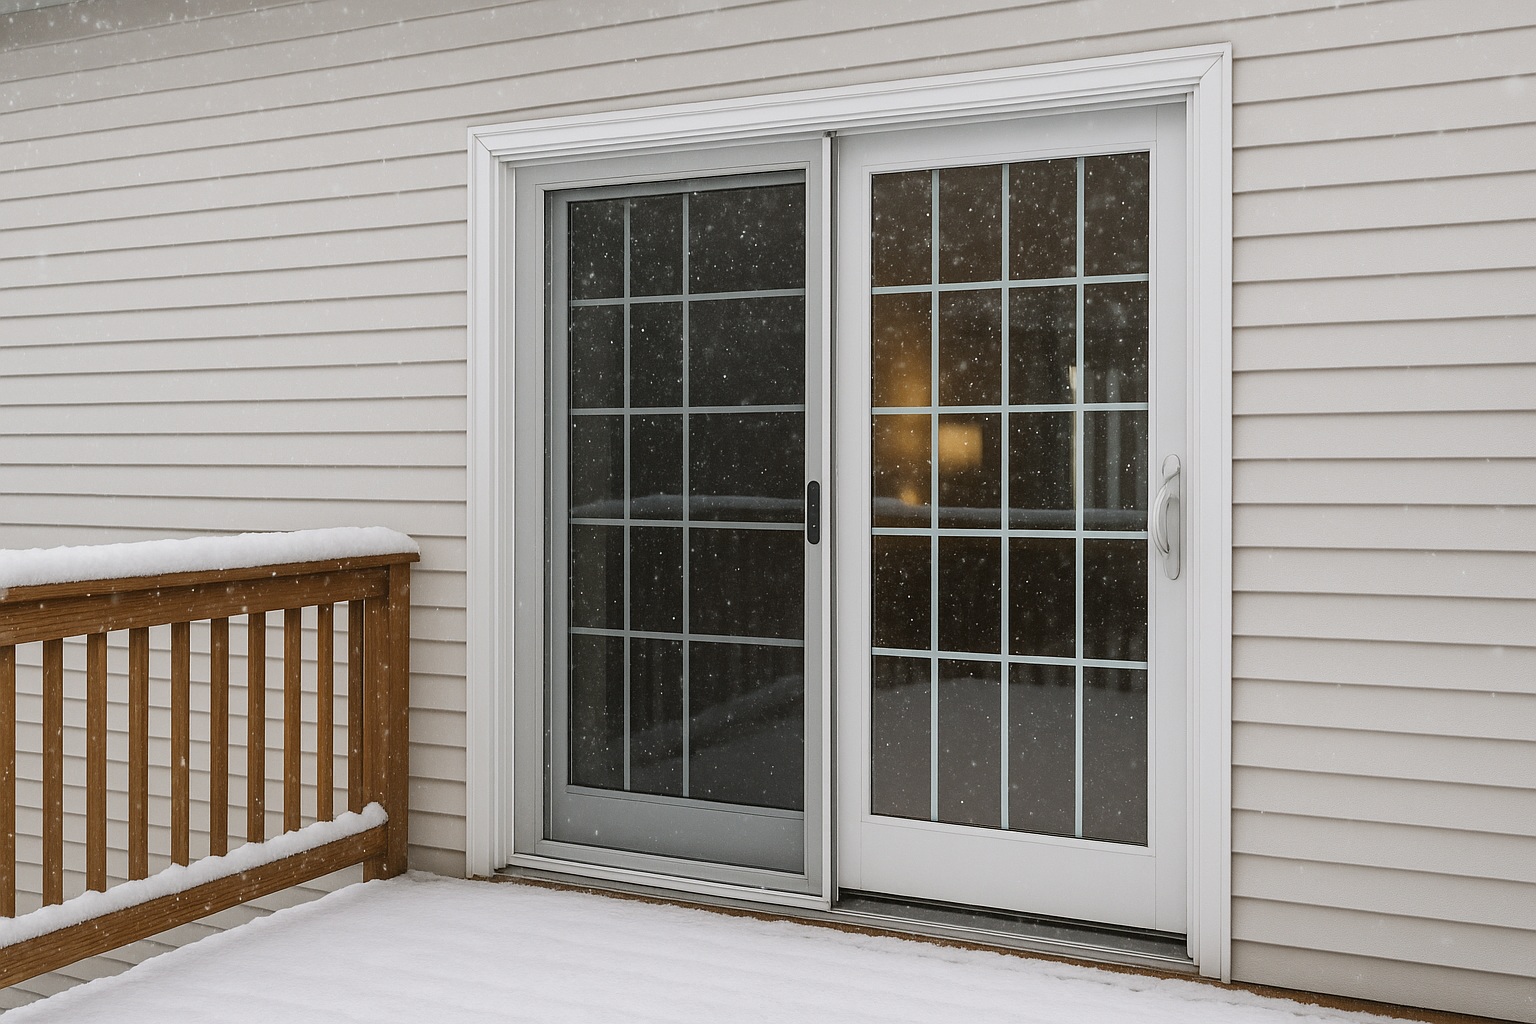
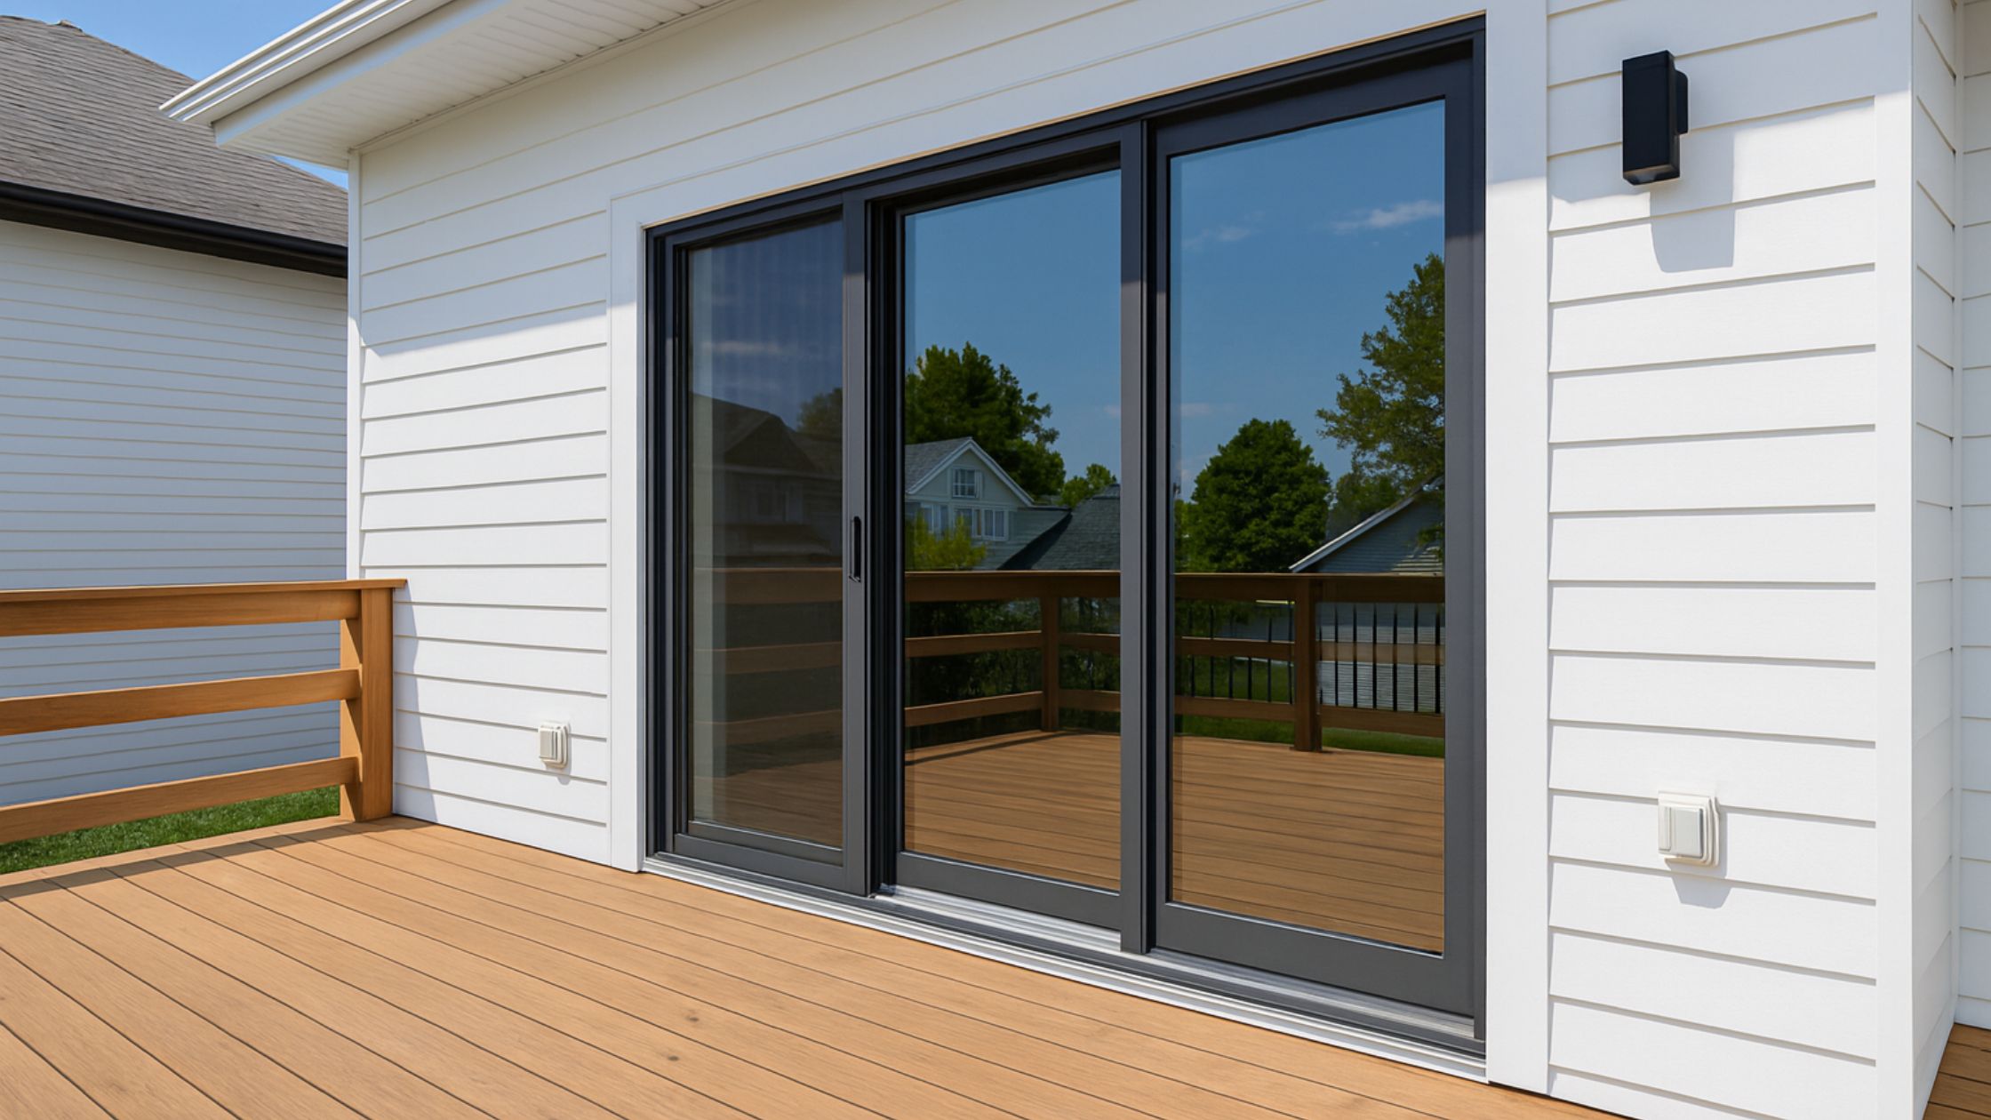
Sliding patio doors are the case where the frame question matters most, and where the answer is most often no.
On a slider, the frame is not just a surround. It carries the track the panel rolls on, and that track is the component that wears. If the door has become hard to move, the usual causes are worn rollers, a bent or pitted track, or a frame that has dropped at one end so the panel is no longer running level. Rollers are a genuine repair and worth doing. A worn track is not repairable in place, and a dropped frame is a fitting problem that a new panel will not solve.
Replacing just the moving panel does work when the track is clean and straight and the frame is square, most often on doors under fifteen years old where somebody has cracked the glass. Beyond that, the panel is the part that is still fine and the frame is the part that is not. Our patio doors page covers what a full replacement involves and when a panel swap genuinely makes sense.
French patio doors are different again. Because both leaves hang from hinges rather than running on a track, a slab swap is realistic if the frame is sound. The complication is that with two doors you have three gaps to keep even instead of two, and the astragal where they meet has to close cleanly along its full height.
What You Save and What You Give Up
Keeping the frame saves you money, saves you a day, and saves your interior trim and paint line, which on an older home with original casing is worth more than the labour difference.
What you give up is the chance to see what is behind. A full unit replacement is the only time in twenty or thirty years that anyone looks at the framing, the sill plate and the water management behind your entry. On a house where you have had any sign of water inside, on the floor, on the baseboard, or as a stain on the drywall beside the door, that inspection is the whole point of the job.
You also give up the insulation upgrade at the perimeter. A pre hung unit gets foamed properly all round as it goes in. A slab swap leaves whatever insulation is there, which on a 1970s home is often nothing but a strip of fibreglass stuffed into the gap.
Cost and Time, Side by Side
- Slab only: three to four hours, no exterior work, no trim work, no repainting of casing.
- Pre hung unit, same size: five to eight hours, plus exterior capping and caulking, plus interior trim and touch up paint.
- Pre hung unit, opening altered: add framing work, and add a building permit if the opening changes size.
That last point catches people out. Changing the size of an opening is structural work, and in Ontario it needs a permit even though a like for like replacement does not. Our guide on whether you need a permit covers where the line sits.
Materials Change the Calculation
What the new slab is made of affects whether the old frame can carry it, which is a detail that gets skipped in most comparisons.
Steel slabs are the most common replacement and the least demanding on a frame. An insulated steel door is lighter than it looks, and the standard three hinge arrangement handles it without complaint. Steel does dent, and a dented skin cannot be repaired invisibly, so on a door that takes traffic from bikes, hockey bags and deliveries it is worth thinking about where the damage will land.
Fiberglass costs more and behaves better across a Canadian year. It does not conduct cold the way steel does, it does not swell like wood, and it takes a woodgrain finish that survives sun without the annual repainting a real wood door needs. The weight sits between steel and solid wood, and a sound frame handles it.
Solid wood is the one that forces the decision. A solid wood entry door can weigh more than twice a steel one, and hanging that on hinges mortised into a jamb that is thirty years old is asking the oldest part of the assembly to take the largest new load. On a wood door, budget for the frame. Our fiberglass versus steel doors comparison goes through how the two behave over time.
The Weatherstripping Question
A surprising number of draughty doors do not need a new door at all. Weatherstripping is a wear item, and on most entries it is a compression seal set into a kerf in the jamb, which means it is replaceable on its own for the cost of an afternoon.
The test is simple. Close the door on a sheet of paper at several points around the perimeter and pull. If the paper slides out freely, the seal is not compressing there. If it grips everywhere except one corner, that corner tells you where the frame has moved. If it slides out everywhere, the seal is just old and flattened, and replacing it costs a fraction of a door.
The same goes for the sweep along the bottom and for an adjustable threshold, which on most doors can be raised with a screwdriver until it meets the sweep again. Trying that before spending on a door is honest advice that costs an installer a sale, which is exactly why it is worth asking about.
What a Good Quote Should Tell You
Whichever route you take, the quote should say which one it is and why. Look for the method named explicitly, slab or pre hung. Look for a line on what happens if rot is found once the old door is off, quoted at a rate rather than left open. Look for whether exterior capping and interior trim are included or excluded, because those are the two items that most often turn up as extras. Look for the hardware: whether the lock, the deadbolt, the strike and the threshold are in the price or supplied by you.
A quote that gives you a single number for "new door installed" is not enough information to compare against another quote, and it is not enough to hold anyone to when the frame turns out to need work.
Frequently Asked Questions
Can I replace just the door and keep the frame?
Yes, if the frame is square, plumb, dry and solidly anchored, and if you are not changing the size, the swing or the lock type. Check the reveal and probe the bottom of the jambs before you decide.
How do I know if my door frame is rotten?
Push a screwdriver into the bottom of each jamb leg and the sill from outside. Sound wood resists. Rotten wood takes the tip without effort, often under intact paint.
Is a slab replacement cheaper?
Usually around half the cost of a pre hung unit, because there is no exterior finishing, no interior trim work and less labour. The saving disappears if the frame turns out to need repair once the old door is off.
Can I replace a sliding patio door panel without the frame?
Sometimes, on newer doors where the track is straight and the frame is square. On older doors the track is usually the worn component, and a new panel running on a worn track will bind within a season.
Will a new slab fix a draughty door?
Partly. It fixes a warped or dented door and gives you fresh weatherstripping. It does not fix a frame that is out of plumb or a perimeter with no insulation behind the casing, and those are just as often the source of the draught.
The Practical Takeaway
Check the reveal, probe the jamb legs and watch what the door does when you let go of it halfway. If those three come back clean, keep the frame and put the saving into a better slab. If any of them fail, a new door on an old frame is money spent on the visible half of a problem.
Polaris Windows and Doors handles door installation and door replacement across Concord, Vaughan and the wider GTA, including patio doors and multipoint lock upgrades. We check the frame before we quote and tell you which job you actually need. Get in touch for a measured assessment.